
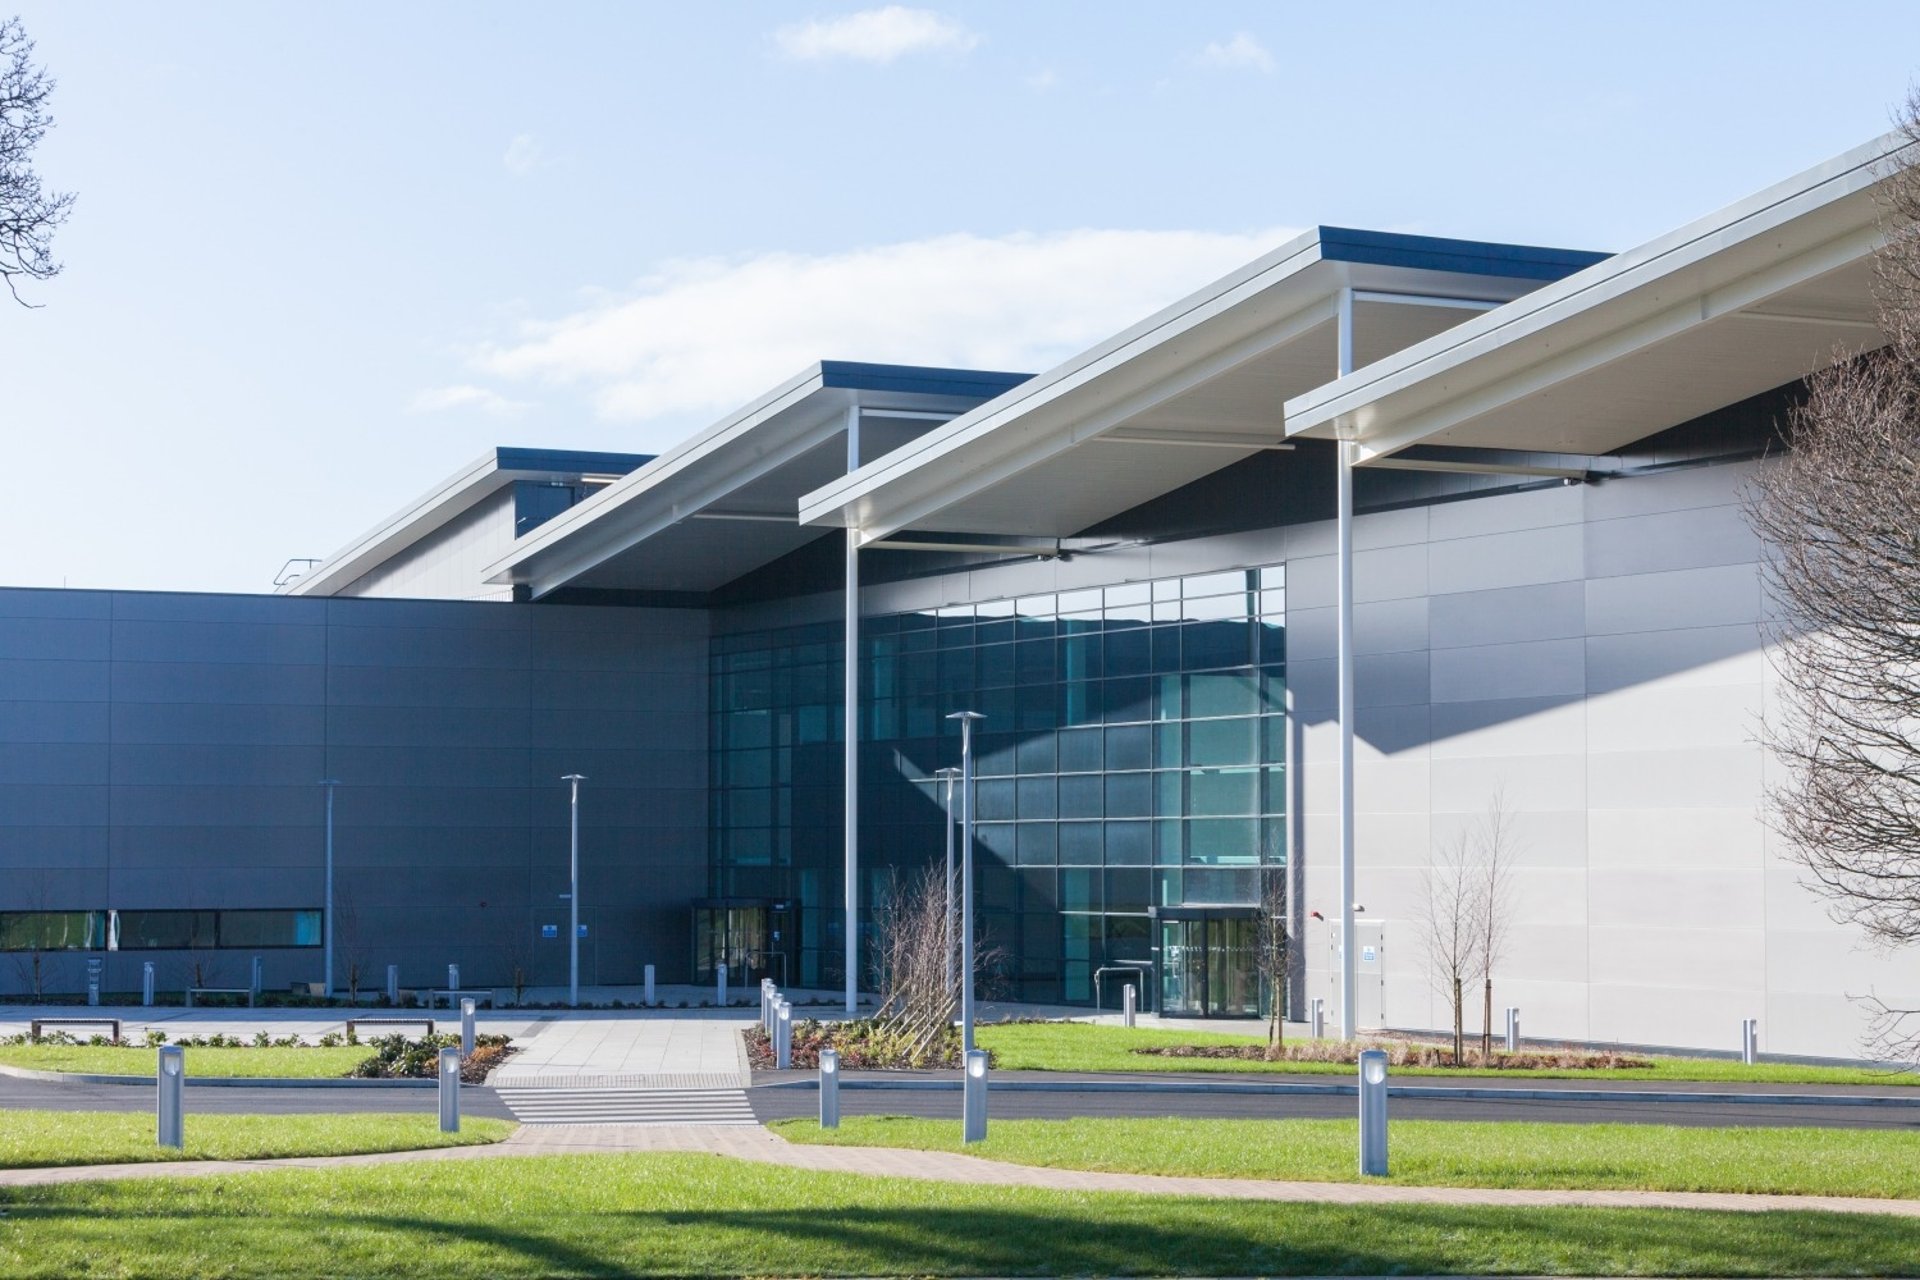
Creating a shared collaborative environment between Engineers and Designers for a cross fertilisation of ideas
The 280,000 sqft bespoke building has the capacity to house up to 1600 employees and is located on Birmingham Business Park, replacing Rolls-Royce’s two existing plants. The high tech facility incorporates innovative solutions to create a fully integrated office, manufacturing and engineering facility with offices, laboratories and test areas and brings together the formerly separate functions.
Cleanliness, openness, flexibility and a high level of daylight were key requirements of Rolls-Royce’s brief as well as a facility that will reflect the high tech nature of their business, showcase their products and help recruit and retain the highest calibre of staff.
Controls Data Services H.Q.
PROJECT : PORTFOLIO
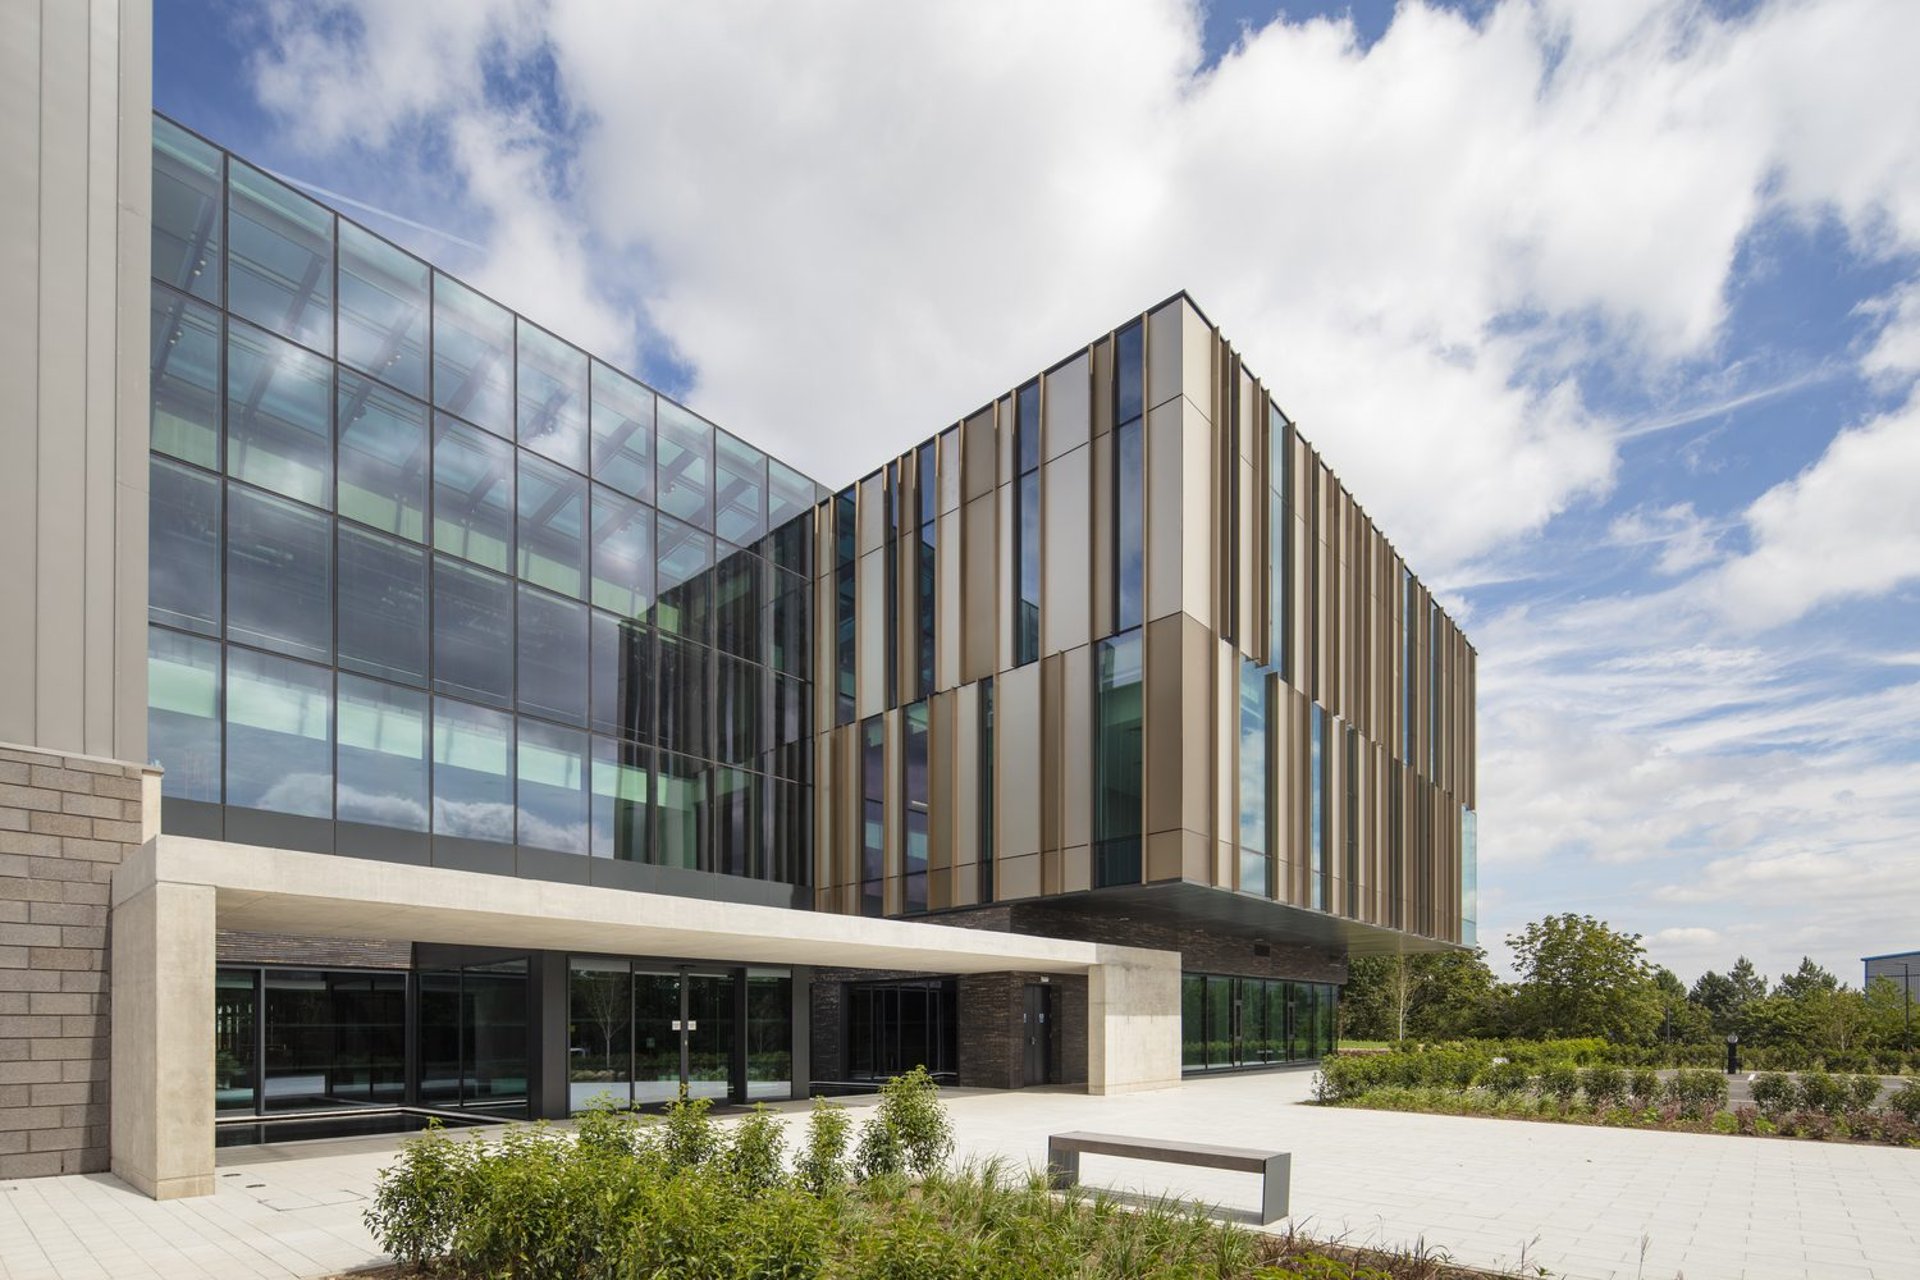
Romo Fabrics Headquarters
A high quality and contemporary international Headquarters for market leader, Romo Fabrics
The scheme consolidates the Romo business, which previously was spread across four sites, and brings together the separate elements of office, process and storage space, into one, stunning, headquarters building allowing the business greater efficiency and removing the prior need to transport fabrics and other products between each of their sites.
Totalling 33,000m2, the building houses in excess of 350 staff, and is designed to allow for further expansion. The layout of the building consists of three main elements: atrium, offices and warehouse. The main objective was to bring these elements together by siting them on a masonry plinth, below the principal elevations. The forms above the plinth have a consistency of treatment and height, while the elements of the warehouse, atrium and offices have different details to reflect their internal uses.
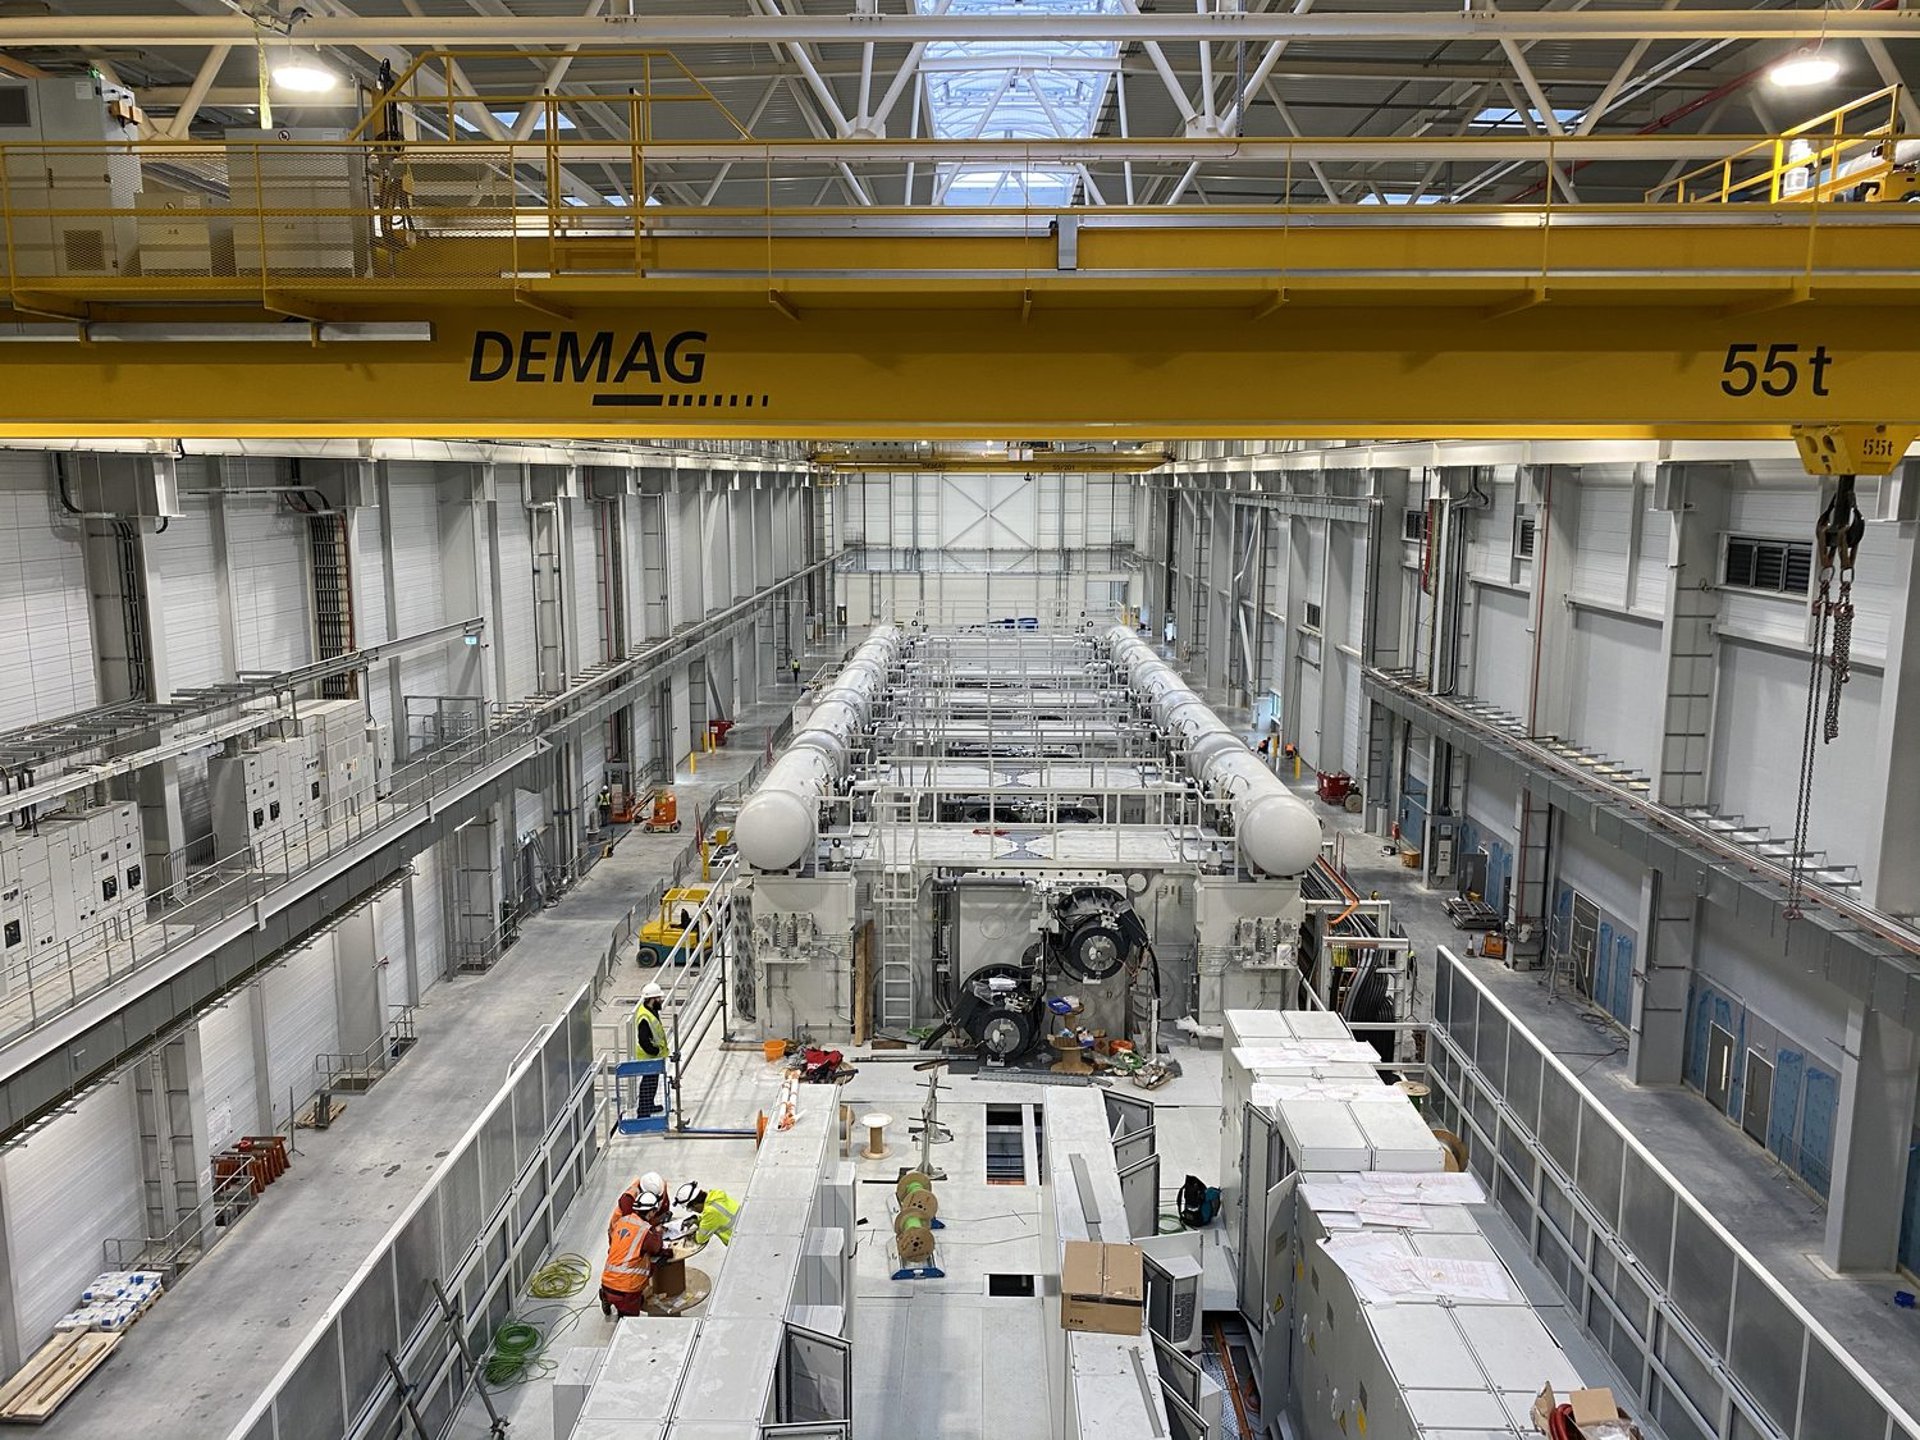
BMW Press Hall
Technical infrastructure project for the integration of a high end car body and panelling press manufacture
The central press equipment is positioned above a 5-metre-deep secant piled basement, which accommodates a conveyor system used to transport scrap metal generated during production.
The conveyor transfers the material directly into vehicles located within the adjacent scrap hall. Due to the high noise levels generated by the manufacturing process, enhanced acoustic insulation measures have been incorporated into the building envelope to minimise sound transmission.
The remainder of the main press hall provides space for die-cast equipment storage, designed to support a floor loading of 150 kN, together with dedicated areas for deliveries and process-related storage.
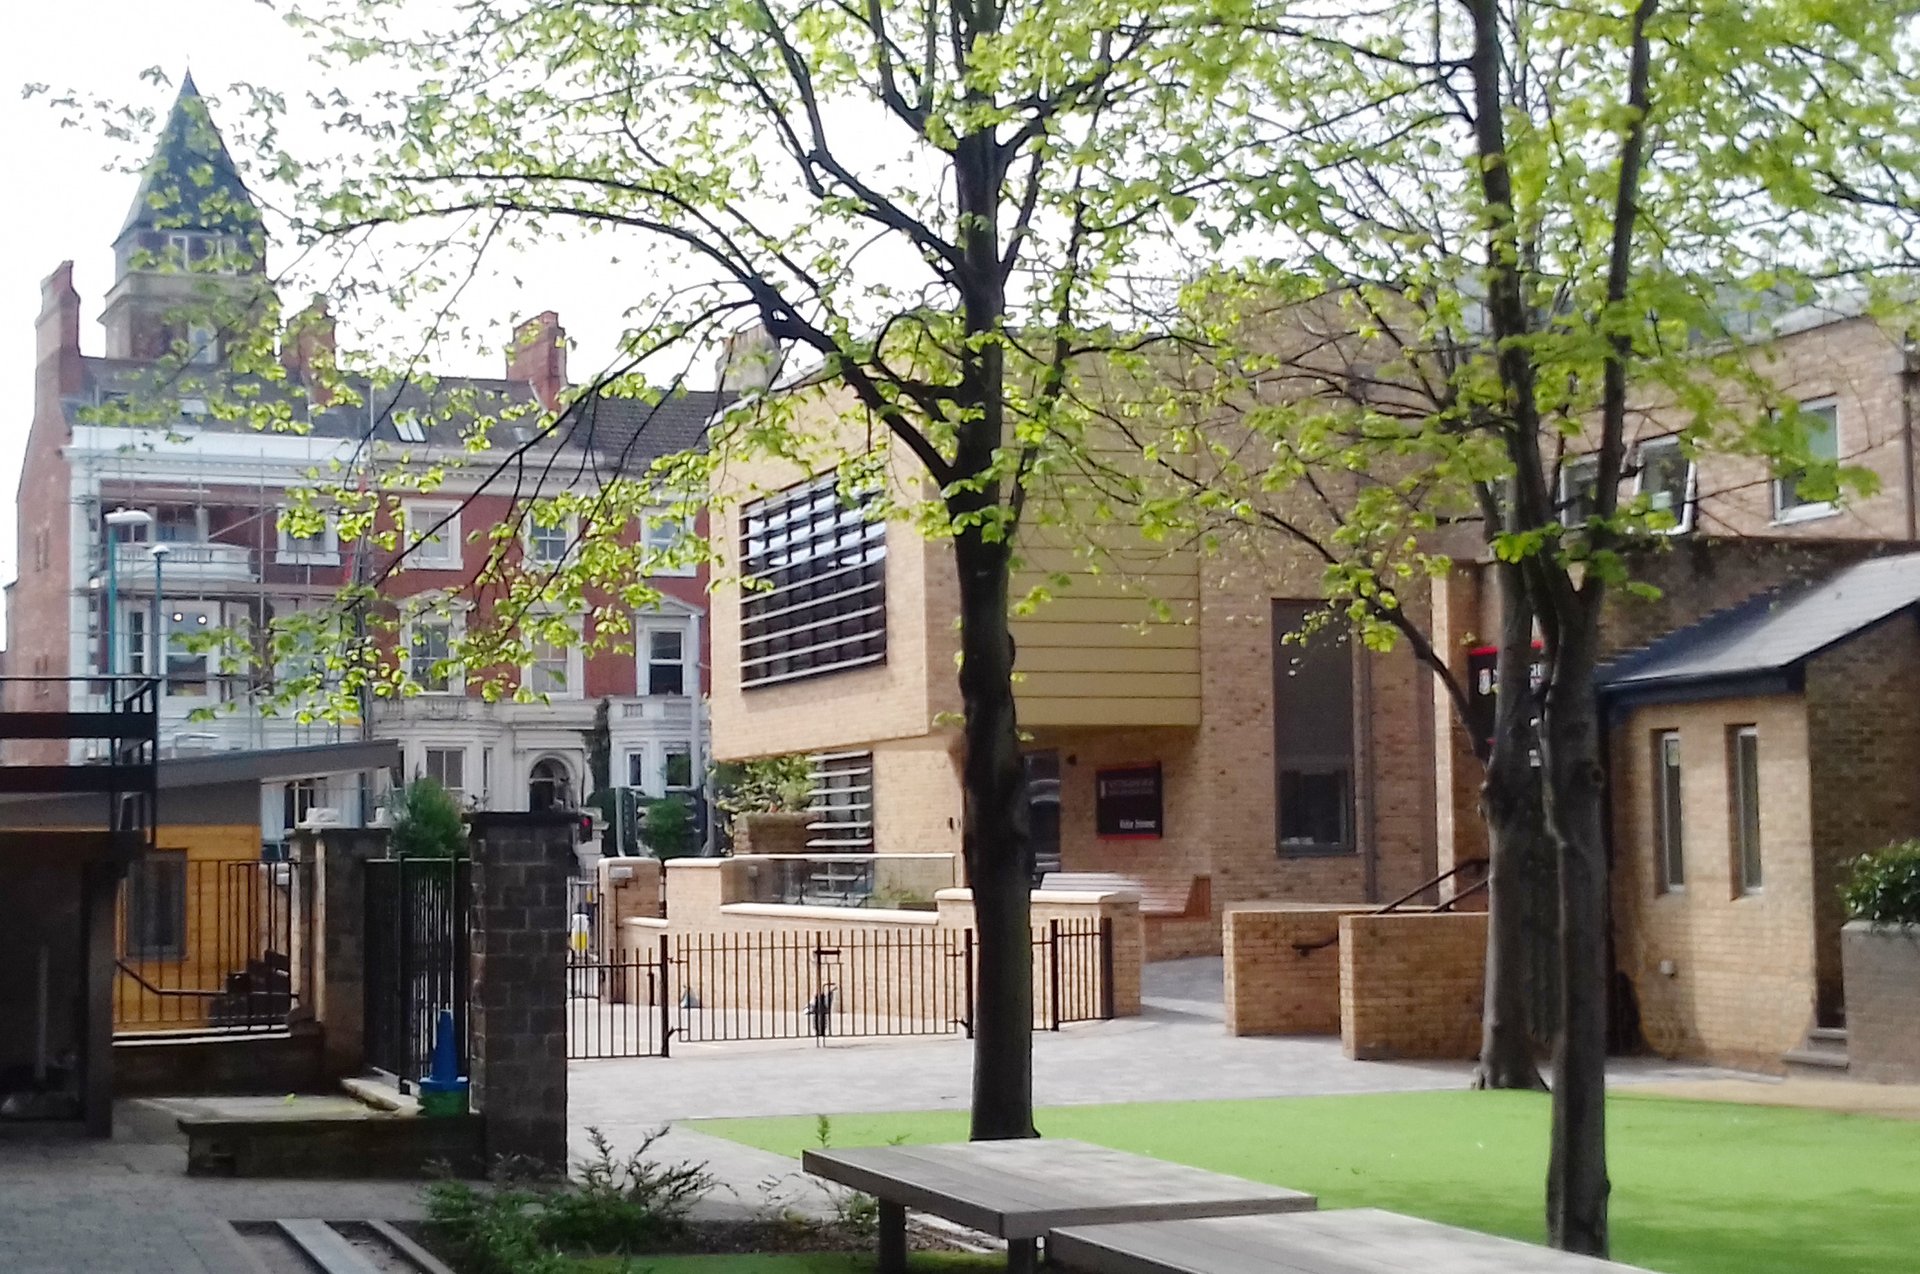
Nottingham High School Extension
Offering a new space and opportunites for the school to expand into new markets
An expansion of the Infant & Junior School to offer an increased pupil capacity, with extensive landscaping and external work improvements.
To achieve an increased capacity, six additional classrooms were provided as well as a new Art & DT room and a modern multi-purpose hall. There is also be a bright atrium and exhibition space.
An increased number of different playground spaces, suitable for a variety of age groups, provides extra facilities for the increased pupil numbers. An amphitheatre for creative outdoor lessons and play forms part of the design. Improvements to the visitor and staff parking facilities and vehicular access were a priority to the project. Changes included demolition of part of the existing buildings.
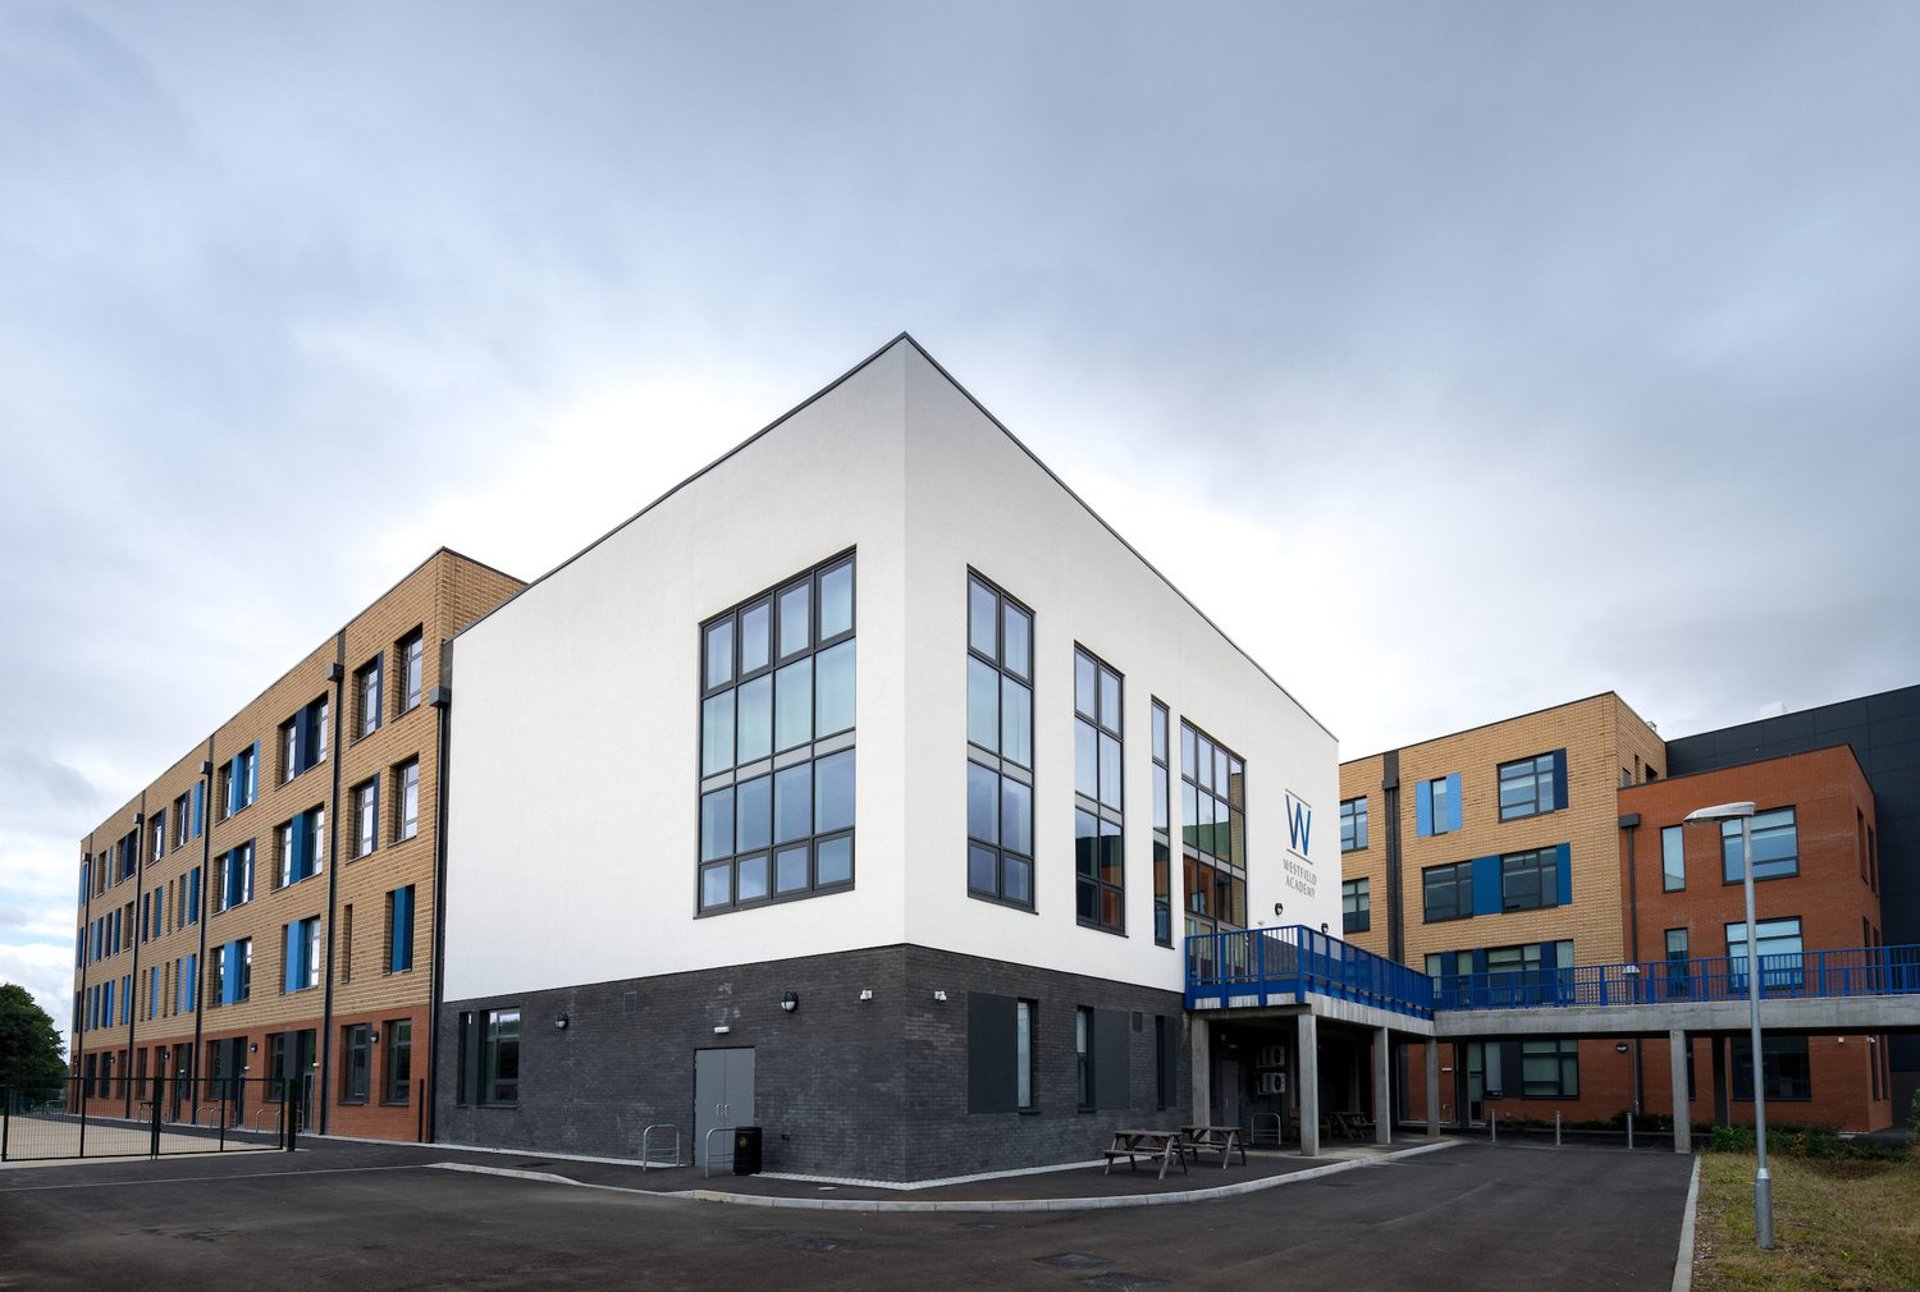
Westfield Academy is the largest project of the HLR Batch (Herts, Reading, Luton) of 7 PF2 schools and was built to accommodate up to 1600 pupils in a new single building to replace the outdated and inefficient existing school built in the early 60’s.
The new building was designed to exceed the energy efficiency targets of the current Building Regulations with a “fabric first” approach targeting increased insulation values and airtightness along with efficient heating and ventilation. Along with the other schools in the batch Westfield has used a toolbox of standard details to enable an efficient and standardised design process to be achieved.
Due to the challenges presented by the levels of the existing site, Westfield is unique in the batch by featuring an entrance bridge to the main pedestrian entrance which provides an exciting and dramatic approach to the building.
The highly compact design features a connecting glazed bridge between the north and south wings. The openness of the corridors and spaces allows for easy passive monitoring by staff members to provide a safer atmosphere for students. The building is fully sprinklered and has been fire engineered to a higher standard than required under the Building Regulations.